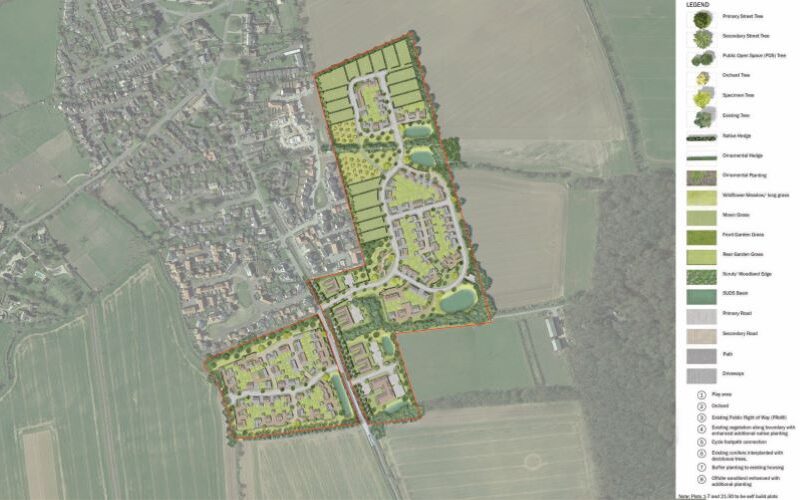
Proposed Scheme

The proposed development is designed to meet local needs while enhancing Barrow’s character and sustainability.

Key Components of the Scheme:

Housing:

  • Up to 165 homes, including:
  • 30% affordable housing to ensure access for local families and individuals.
  • Self-build plots and bungalows to cater for diverse housing needs, including older residents.
  • A balanced mix of family homes, smaller units, and properties tailored to local requirements.

Commercial and Business Space:

  • Around 1,400m² of flexible business space to foster local employment, support start-ups, and encourage remote working.
  • Designed as modern, high-quality units with easy access to the A14 and nearby amenities.

Care Facility:

  • Around 80-bed care home incorporating dementia-friendly features, en suite rooms, and modern design to address the growing demand for high-quality elderly care in the region.

Community Amenities and Green Spaces:

  • A community orchard, landscaped public spaces, and inclusive children’s play areas, designed to promote social interaction, well-being, and biodiversity.
  • Active travel routes, including walking and cycling pathways, linking the development to village amenities and surrounding countryside.

Sustainability Features:

  • Sustainable Urban Drainage Systems (SuDS) to manage water effectively and mitigate flood risks.
  • Over 10% biodiversity net gain achieved through native planting, habitat creation, and green corridors.
View Concept Plan